Floor Plans

View available floor plans available for lease at the Jagger


Unit 210
2nd Floor
Available
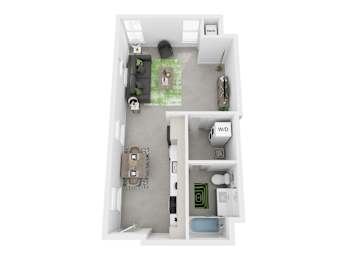
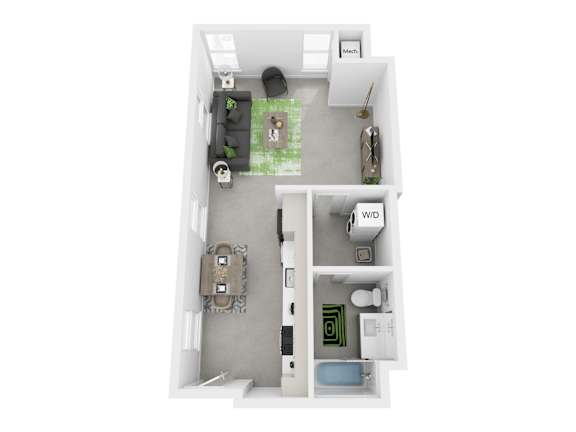

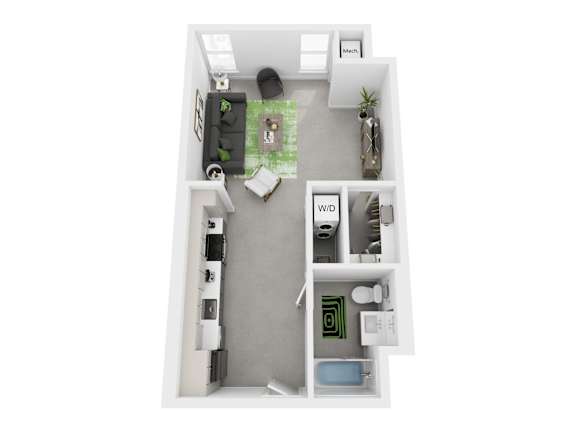
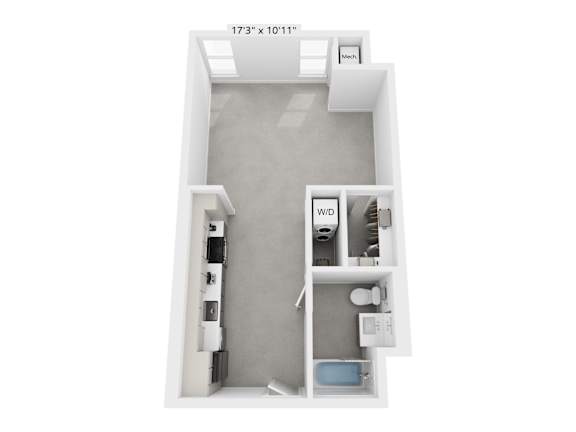
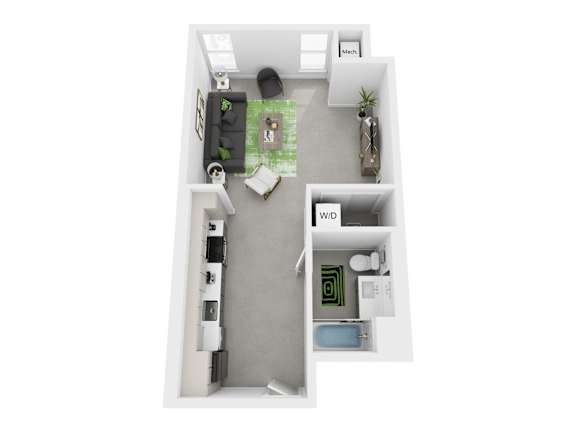
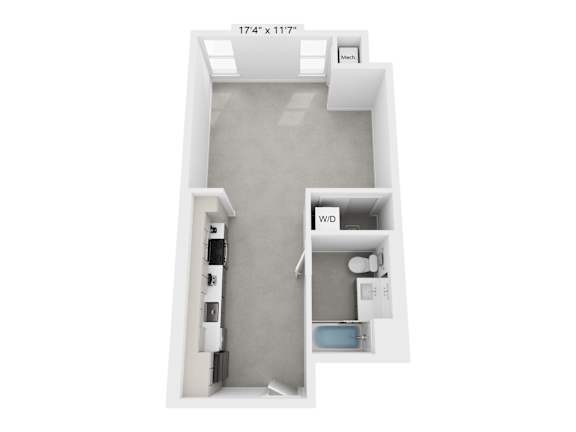
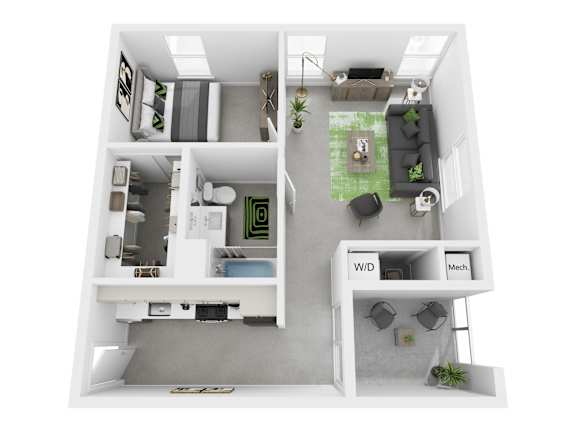
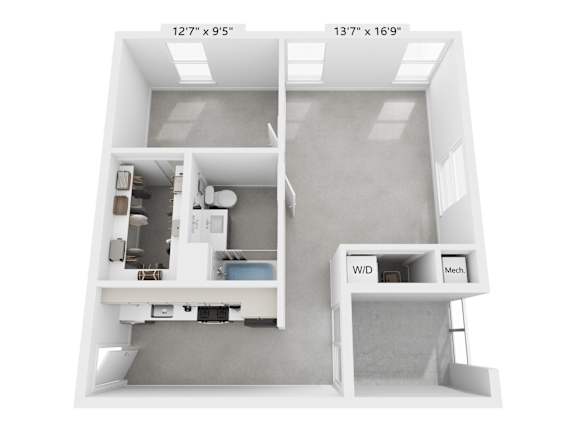
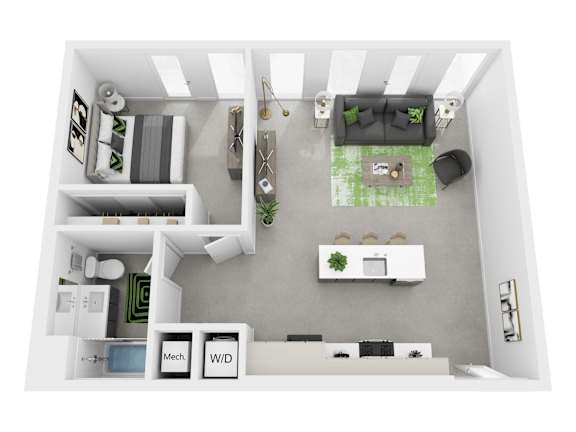
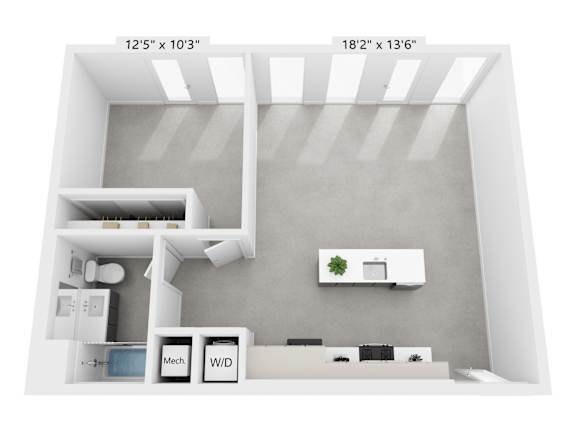
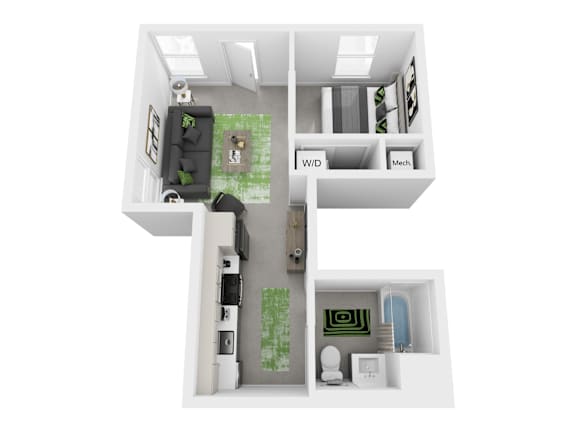
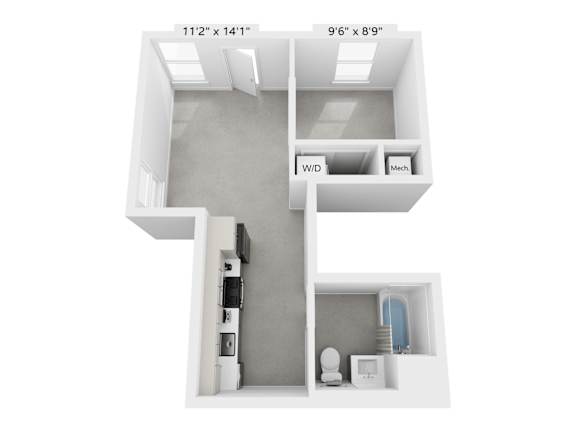
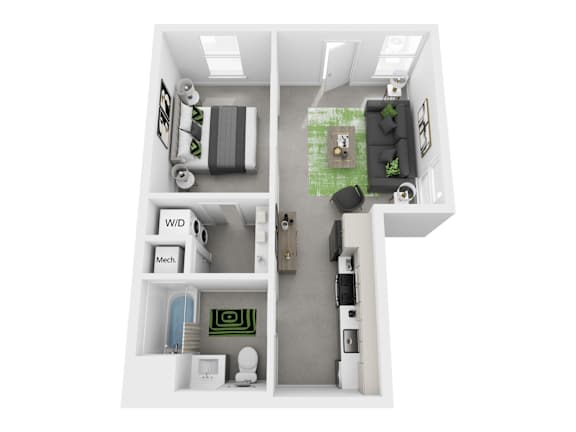
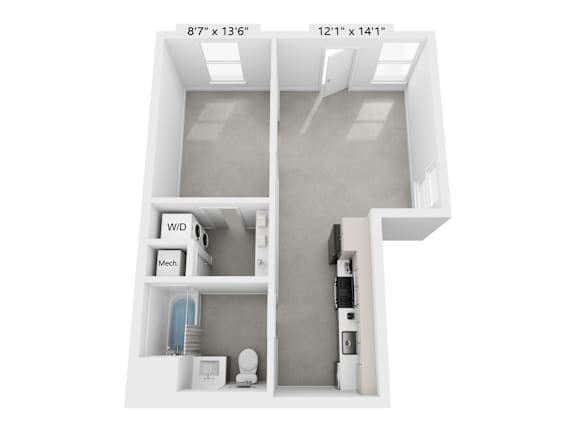
Studio floor plan
Studio · 1 Bath
539 Sq. Ft.
$2,650/month
Contact Us
Unit 214
2nd Floor
Available
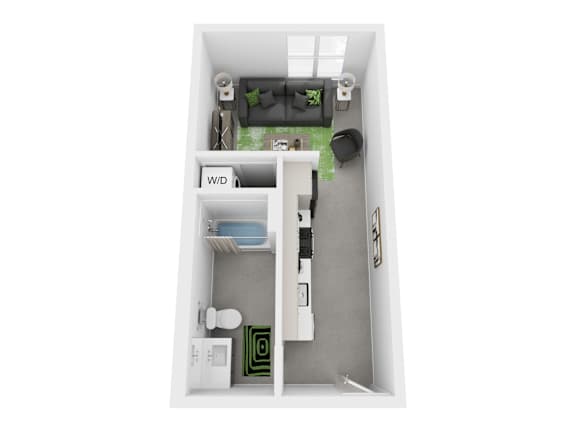
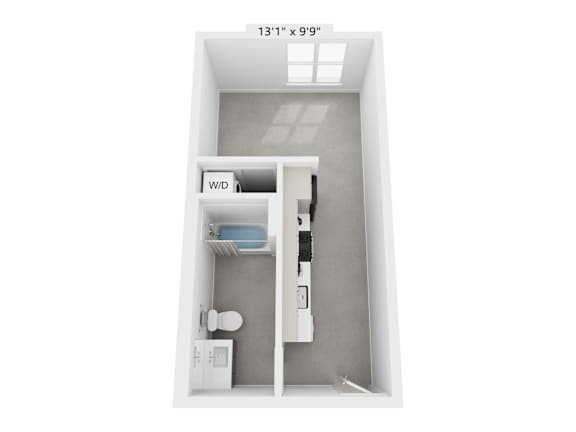
Studio floor plan
Studio · 1 Bath
539 Sq. Ft.
$2,800/month
Contact Us
Unit 306
3rd Floor
Available
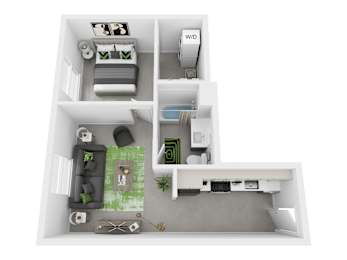
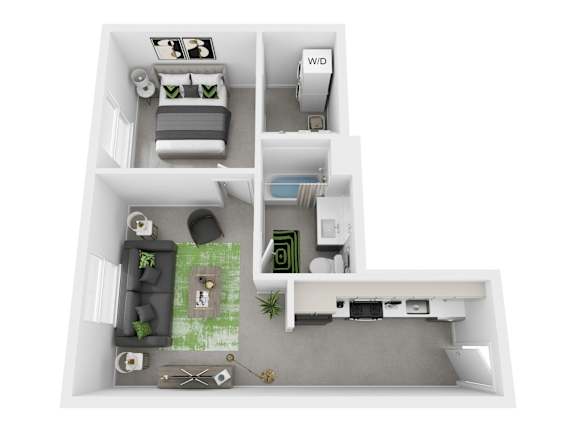
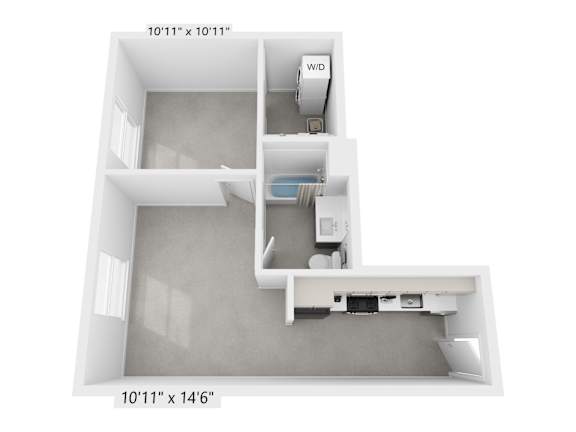
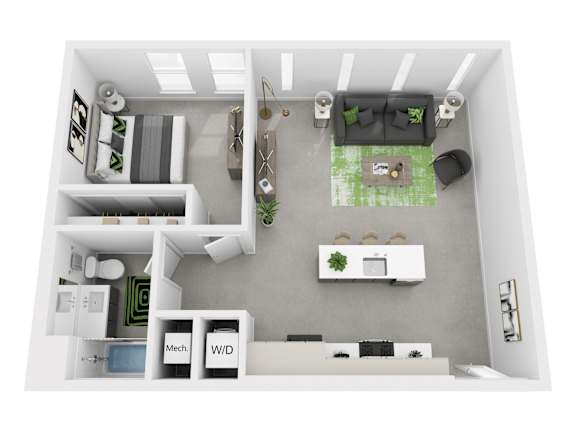
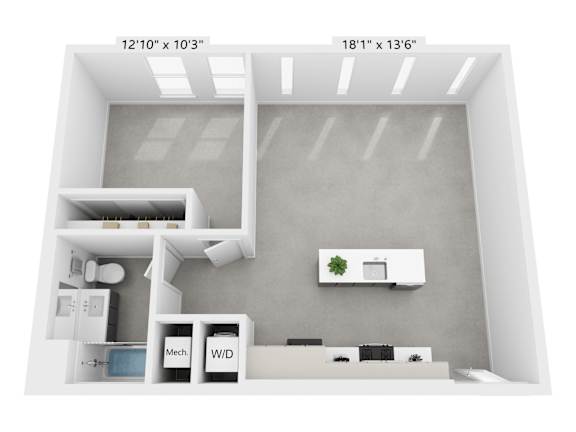
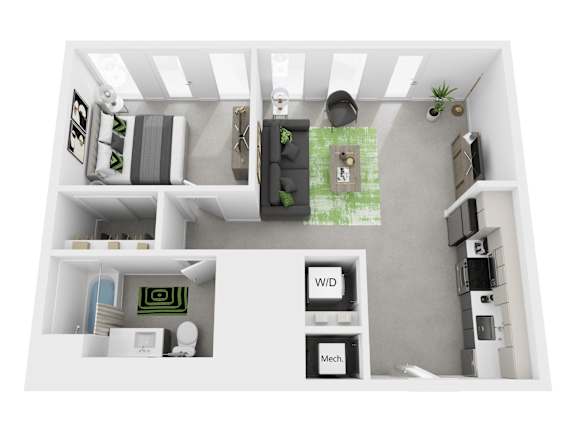
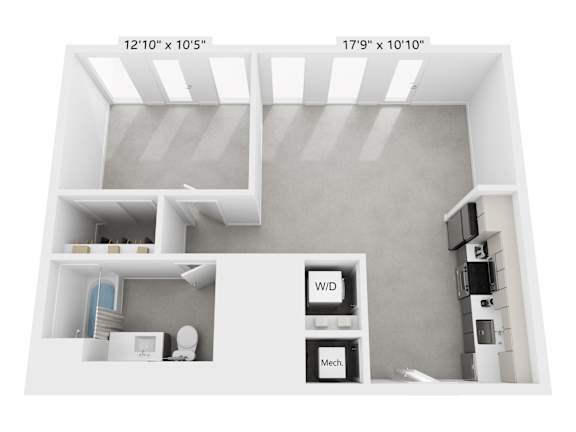
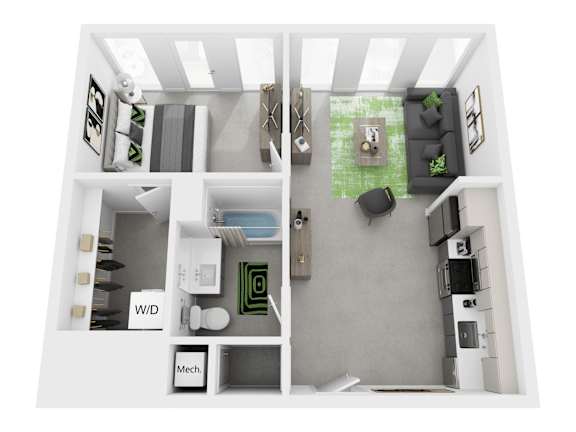
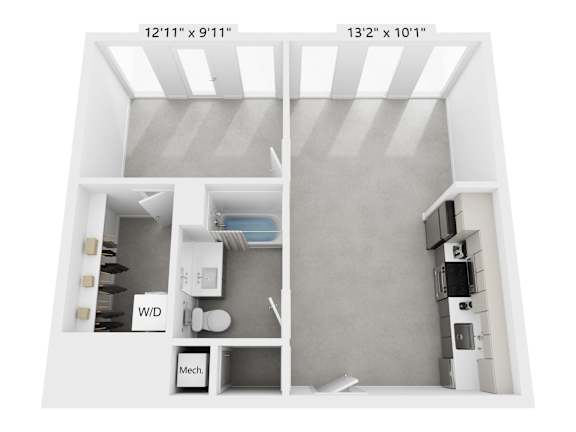
1 Bed / 1 Bath floor plan
1 Bed · 1 Bath
631 Sq. Ft.
$2,925/month
Contact Us
Unit 308
3rd Floor
Available
1 Bed / 1 Bath floor plan
1 Bed · 1 Bath
631 Sq. Ft.
$2,900/month
Contact Us
Unit 312
3rd Floor
Available
Studio floor plan
Studio · 1 Bath
558 Sq. Ft.
$2,700/month
Contact Us
Unit 403
4th Floor
Available
Studio floor plan
Studio · 1 Bath
558 Sq. Ft.
$2,925/month
Contact Us
Unit 502
5th Floor
Available
Studio floor plan
Studio · 1 Bath
558 Sq. Ft.
$2,900/month
Contact Us
Unit 508
5th Floor
Available
1 Bed / 1 Bath floor plan
1 Bed · 1 Bath
631 Sq. Ft.
$2,900/month
Contact Us
Unit 511
5th Floor
Available
Studio floor plan
Studio · 1 Bath
558 Sq. Ft.
$2,800/month
Contact Us
Unit 513
5th Floor
Available
Studio floor plan
Studio · 1 Bath
539 Sq. Ft.
$2,925/month
Contact Us
Unit 602
6th Floor
Available
Studio floor plan
Studio · 1 Bath
558 Sq. Ft.
$2,900/month
Contact Us
Unit 607
6th Floor
Available
1 Bed / 1 Bath floor plan
1 Bed · 1 Bath
530 Sq. Ft.
$2,800/month
Contact Us
Unit 608
6th Floor
Available
1 Bed / 1 Bath floor plan
1 Bed · 1 Bath
631 Sq. Ft.
$3,200/month
Contact Us
PH 703
Penthouse
Available
1 Bed / 1 Bath floor plan
1 Bed · 1 Bath
716 Sq. Ft.
$3,500/month
Contact Us
PH 705
Penthouse
Available
1 Bed / 1 Bath floor plan
1 Bed · 1 Bath
501 Sq. Ft.
$3,500/month
Contact Us

Floor Plans

Map View
All security deposits are based on approved credit. Please note: All floor plan images used are for illustrative purposes only and are intended to convey the concept and vision of the apartment home. All dimensions and floor plan square footage are approximate and are not intended to form part of any contract or warranty.